
Direct Answer
Landscaping a sloped yard in Sammamish requires balancing structural engineering with the region’s dense glacial till soil and heavy rainfall. The safest and most effective approach uses multi-tiered terraced walls, engineered drainage systems, and native erosion control plantings to stabilize the lot.
- Sammamish receives roughly 50 inches of annual rain, which builds immense hydrostatic pressure against poorly draining clay subsoil.
- Retaining walls exceeding four feet in height act as a dam against water flow and trigger a mandatory structural building permit.
- Effective stabilization relies on heavy structural materials like native basalt, stacked stone, timber, or concrete blocks backed by keyway trenches.
- Slopes of 40 percent or steeper are strictly regulated as landslide hazard critical areas under local ordinance SMC 21.03.020.
- Skipping heavy-duty woven geotextile fabric behind walls allows fine clay to clog drains, causing rapid structural failure.
- Structural retaining walls range from $35 per square foot for basic blocks up to $150+ for custom masonry, plus drainage system costs.
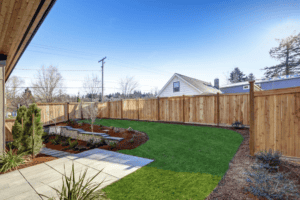
Navigating a sloped backyard in Sammamish, WA, requires a balance of structural engineering and local environmental awareness. Sammamish receives roughly 50 inches of rain a year, according to NOAA climate normals data, and much of the Sammamish Plateau sits on dense glacial till clay subsoil that drains poorly. Combined with the City of Sammamish’s Critical Area Ordinance (SMC 21.03.020), these conditions make hillside landscaping projects uniquely complex.
Instead of building one massive concrete wall, expert design-build contractors utilize multi-tiered terracing, engineered drainage systems, and native erosion control plantings to stabilize steep lots safely and expand usable outdoor living space.
- Cost Factor: Unbudgeted geotechnical engineering and Critical Area Ordinance permit reviews can add several thousand dollars in initial soft costs.
- Structural Comparison: Multi-tiered terraced walls under four feet keep permitting simpler and reduce hydrostatic load compared to a single massive wall.
- Local Regulation: The City of Sammamish Development Code regulates earthwork and clearing differently depending on how steep a slope is.
- Expert Warning: Skipping woven geotextile fabric behind retaining walls allows dense clay till to clog drain pipes, causing structural failure.
Why Hillside Landscaping Is Different in Sammamish
A few local factors combine to make hillside work here more demanding than a typical backyard project:
- Dense glacial till soils across much of the Plateau reduce natural drainage, a pattern well documented in regional soil surveys.
- Long, wet winters and roughly 50 inches of annual rainfall build up hydrostatic pressure behind retaining walls and sloped ground.
- Many neighborhoods, including areas near Trossachs, Sahalee, and the bluffs above Lake Sammamish, sit on grades steep enough to fall under the City’s Critical Area Ordinance.
- SMC 21.03.020 regulates slopes of 40 percent or steeper as landslide hazard critical areas, and slopes between 20 and 40 percent may still require geotechnical review. (City of Sammamish Development Code)
- Lake Sammamish watershed protections mean stormwater has to be managed to the standards in the Washington Department of Ecology’s Stormwater Management Manual for Western Washington, not simply directed downhill toward a property line.
Living on the Sammamish Plateau offers breathtaking Pacific Northwest views, and turning a steep lot into usable outdoor space takes more than standard flat-yard techniques. During our hillside projects across Sammamish and the Eastside, we’ve consistently found that homes sitting on glacial till need more extensive drainage than most homeowners initially expect.
Standard excavation or unengineered walls can lead to soil washouts, permit violations, or disputes over neighbor runoff, which is why the approach below starts with understanding what’s actually happening underground.
The Challenge of Landscaping a Sloped Yard on the Sammamish Plateau
Landscaping a sloped yard on the Sammamish Plateau requires managing severe elevation changes, heavy rain, and strict municipal clearing limits to prevent slope failure. The engineering challenge has less to do with any single steep lot and more to do with what sits underneath nearly all of them.
The primary challenge stems from our local geology: a dense layer of hardpan glacial till sitting beneath the topsoil. During heavy rainfall, water quickly saturates the upper soil layer and rides along the impenetrable hardpan, building immense hydrostatic pressure against sloped ground. Without custom hillside landscape design, unmanaged water causes severe soil erosion and yard instability.
- Severe slope angles create wasted square footage and make lawn mowing hazardous or impossible.
- Unengineered cuts or fills on steep hillsides risk mudslides and significant damage to downhill properties.
In Sammamish, this matters because regional wet season clearing restrictions limit large-scale grading during rainy months to protect local watersheds. Attempting extensive earthwork in the dead of winter without a pre-approved drainage plan can trigger city stop-work orders and leave a property stuck in a half-excavated, muddy state until spring.
Breaking Up Your Hillside with Multi-Level Living
Terraced backyard design uses a series of low, stepped retaining walls to divide a steep hill into flat, usable outdoor living zones connected by stone steps. Rather than fighting the natural topography, a multi-level terraced layout works with your hillside property. By carving the slope into cascading tiers, you create distinct functional zones such as a lower paver patio, a mid-level fire pit seating area, and an upper garden terrace.
These stepped tiers reduce the sheer force of down-slope water movement and create stable ground for entertaining space. Transitioning between levels is easily accomplished using custom stone staircases, switchback pathways, and integrated landscape lighting.
- Multiple stepped tiers distribute structural loads evenly across the hillside rather than concentrating pressure in one spot.
- Tiered layouts accommodate dedicated outdoor living areas, including dining spaces, fire pits, and garden beds.
- Custom masonry steps leading between tiers establish safe, natural movement throughout the entire yard.
Many Sammamish hillside projects favor multiple shorter terraced walls over one massive eight-foot retaining wall, and the reasoning comes down to physics and permitting. A single tall wall acts as a dam against heavy subsurface water flow, requires deep concrete footings, and triggers a lengthy city structural engineering review. Multi-tiered walls under four feet tall integrate naturally into the forest canopy while avoiding complex permit bottlenecks.
Retaining Wall Ideas for Sammamish Slope Stabilization
Effective retaining wall ideas for local slope stabilization combine heavy structural materials like basalt, stacked stone, or concrete blocks with robust sub-surface drainage pipes. Choosing the right structural material is essential for long-term slope stabilization on Eastside properties.
Options range from engineered segmental concrete blocks to naturalistic large boulders, stacked stone, and native quarry basalt. Regardless of the aesthetic material selected, the long-term success of any built retaining structure depends entirely on what goes behind it.
Retaining walls must be anchored into keyway trenches cut directly into the hillside and backed with clean, washed drain rock, perforated drain pipes, and heavy-duty geotextile fabric filter layers. Our retaining wall design work across Puget Sound slopes follows this same drainage-first approach on every project.
- Segmental concrete blocks offer uniform strength, making them ideal for precise, structural multi-tiered terracing.
- Naturalistic basalt ledges and large boulders blend seamlessly into PNW evergreen environments.
Retaining Wall Material Comparison
| Material | Typical Lifespan | Maintenance | Best For |
|---|---|---|---|
| Timber | 15–25 years in PNW conditions | High | Budget-friendly walls under 3 feet |
| Segmental Concrete Block | 50+ years | Low | Structural multi-tiered terracing |
| Natural Basalt / Stacked Stone | 75–100+ years | Very low | Premium, naturalistic hillside walls |
Based on our hillside projects across Sammamish and the Eastside, the mistake that costs homeowners the most is skipping heavy-duty woven geotextile fabric behind stone structures to save on initial labor. Without this crucial filter fabric separating the native clay till from the drain rock, fine clay particles wash into the gravel during winter storms, clogging perforated drainage lines and causing water weight to bow or blow out the wall within a few seasons. Our guide on building a long-lasting retaining wall walks through this drainage assembly step by step.
Erosion Control and Soil Stabilization Solutions
Managing rain runoff on sloped yards requires sub-surface French drains, catch basins, and deep-rooted native vegetation to stabilize topsoil and prevent washouts. Controlling surface water and sub-surface runoff is one of the most important factors in successful hillside landscaping. Unmanaged water flowing down a steep drop quickly sweeps away mulch, topsoil, and young plants, exposing bare subsoil and threatening structural footings.
Beyond the retaining walls themselves, a hillside lot needs its own site-wide drainage network, trenches and catch basins that intercept water before it ever reaches a wall, a walkway, or a neighbor’s fence line. Combining that mechanical drainage with deep-rooted native plants creates a self-sustaining system that holds soil in place even during intense storms.
- French drain trenches placed across the yard intercept sub-surface water before it reaches structures, walkways, or a neighboring property.
- Catch basins placed at key slope low points capture surface runoff before it washes over patio areas.
- Deep-rooted plants and groundcovers anchor upper soil layers to mitigate surface erosion naturally.
A common misconception about sloped property drainage is that hillside runoff can simply be redirected toward the edge of a lot. In Sammamish, discharging concentrated runoff onto a downhill neighbor’s property or into an unapproved right-of-way violates local code. Stormwater on sloped sites has to be managed according to the standards in the Washington Department of Ecology’s Stormwater Management Manual for Western Washington, and violations can lead to enforcement fines, mandatory drainage retrofits, and costly civil litigation over property damage.
Low-Maintenance Softscaping to Soften Hillside Hardscaping
Softscaping steep slopes with native PNW plants, groundcovers, and thick bark mulch softens hard stone edges while eliminating dangerous lawn mowing. Hardscape structures like retaining walls and stone staircases provide structural stability, but thoughtful softscaping brings the landscape to life.
Planting native species like Japanese maple, vine maple, Western sword fern, salal, and spreading groundcovers creates a naturalistic forest aesthetic that thrives in our local climate. Replacing steep turfgrass zones with low-maintenance shrubs, native ferns, and thick cedar mulch eliminates the need to push a mower across dangerous inclines, keeping maintenance simple and safe year-round.
- Native plants like Western sword ferns and salal require minimal supplemental water once fully established.
- Japanese maples and native shrubs add visual interest, seasonal color, and graceful foliage contrast against hard stone structures.
- Thick wood mulch suppresses weeds, retains soil moisture, and prevents heavy rain from washing away topsoil.
Based on our design-build experience in Sammamish, submitting design plans for permit review during late autumn allows homeowners to complete dormant pre-planting during late winter. Installing native slope stabilization species while they’re dormant lets roots establish naturally with seasonal rainfall, which reduces plant loss and cuts summer irrigation costs.
Hillside Landscaping Cost & Planning Guide
Hillside landscaping costs depend on wall height, site accessibility, soil conditions, structural engineering requirements, and chosen hardscaping materials.
Planning a sloped backyard project involves both front-end soft costs (permitting, engineering, soil testing) and construction costs (excavation, drainage materials, retaining structures, planting). Because working on steep terrain requires specialized machinery and precise material handling, understanding budget ranges helps ensure your project moves smoothly from design to execution. The figures below reflect typical ranges from recent Green Spaces Landscaping hillside projects across Sammamish and the Eastside; see our full retaining wall cost breakdown for a more detailed look at labor versus material costs.
| Project Component | Basic Option | Mid-Range Option | High-End Option |
|---|---|---|---|
| Structural Retaining Wall (per sq. ft.) | Timber or pre-cast concrete blocks ($35–$55) | Segmental block or stacked basalt ($60–$95) | Custom masonry stone veneer or large granite boulders ($100–$150+). Wall height over four feet requires structural engineering and city permits. |
| Drainage & Erosion Control System | Surface swales and basic pipe ($2,500–$4,500) | Integrated French drains and catch basins ($5,000–$9,500) | Full engineered sub-surface system with sumps ($10,000–$18,000+). Best fit for lots with a documented history of standing water or prior wall failure. |
| Terraced Outdoor Living Space | Basic gravel terrace with timber steps ($8,000–$15,000) | Paver patio tier with built-in stone steps ($18,000–$35,000) | Multi-tier paver patio, fire pit, and stone staircase ($40,000–$85,000+). Costs vary based on site access, equipment needs, and cut-and-fill grading. |
| Softscaping & Planting Package | Native hydroseeding and basic mulch ($1,500–$3,500) | Native shrubs, ferns, and bark mulch ($4,000–$8,500) | Specimen trees, Japanese maples, and multi-zone drip ($9,000–$20,000+). Dormant winter planting reduces plant replacement costs. |
Figures reflect recent Green Spaces Landscaping project data across Sammamish and the Eastside and may vary by site. Verify current pricing with a licensed local provider.
Why Green Spaces Landscaping’s Integrated Design-Build Approach Wins
Our integrated design-build approach manages your entire hillside project in-house, from 3D conceptual designs and city permitting to structural installation by skilled craftsmen. Tackling a complex hillside project with separate designers, structural engineers, and independent installation crews often leads to miscommunication, budget overruns, and unexpected delays.
At Green Spaces Landscaping, we provide a seamless, end-to-end design-build service for homeowners throughout Sammamish and the greater Eastside.
Our team creates detailed 3D design renders, handles City of Sammamish Critical Area Ordinance permitting, and executes the physical construction using our own skilled in-house craftsmen. We never farm your investment out to unknown subcontractors, ensuring exceptional quality control, clear communication, and rock-solid structural execution from day one.
- One dedicated point of contact handles design, permitting, site excavation, masonry, and planting.
- In-house craftsmen ensure strict construction quality without relying on unpredictable third-party subcontractors.
- Comprehensive 3D visual models let you experience and refine your multi-level layout before excavation begins.
FAQ: Everything You Need to Know Before Transforming Your Hillside
Do I need a permit for a retaining wall in Sammamish, WA?
Yes, any retaining wall exceeding four feet in height, measured from the bottom of the footing to the top of the wall, requires a structural building permit in Sammamish, per Washington Administrative Code 51-16-080. Slopes the City classifies as moderate-steep or steep under SMC 21.03.020 (see the breakdown earlier in this guide) can trigger additional Critical Area Ordinance review regardless of wall height.
How much does it cost to terrace a sloped yard in the Eastside area?
Generally between $25,000 and $75,000 or more for a full multi-tiered project, based on recent Green Spaces Landscaping work in the area. See the cost table earlier in this guide for a breakdown by component.
What are the best plants to prevent hillside soil erosion in Puget Sound?
Deep-rooted native plants like Western sword fern, salal, vine maple, and creeping Mahonia excel at binding slope soil together naturally, especially paired with a thick layer of wood mulch.
Why should I avoid building one giant retaining wall on my slope?
A single tall wall concentrates the most pressure and the most permit scrutiny in one place, for the reasons covered earlier in this guide. Multiple shorter terraced walls spread that load out, so each wall can stay under the four-foot permit threshold and the project moves through the City’s review process faster.
How do contractors handle drainage behind hillside retaining structures?
Behind the wall itself, that’s the perforated pipe, filter fabric, and washed gravel assembly described earlier in this guide. Across the rest of the yard, it’s French drains and catch basins routed to an approved daylight outlet, consistent with the Washington Department of Ecology’s Stormwater Management Manual for Western Washington.
Ready to Reclaim Your Hillside? Partner with Green Spaces Landscaping
Don’t let a steep slope prevent you from enjoying your backyard. Our comprehensive design-build process transforms challenging Sammamish properties into beautiful, stable, multi-level outdoor living spaces built to withstand Northwest winters. From navigating local permits to installing custom paver patios, structural retaining walls, and native plantings, our in-house team handles every detail with craftsmanship and care.
Explore our complete landscape design services or our local Sammamish landscaping services. Schedule an on-site consultation to receive a customized hillside design, drainage assessment, and transparent project estimate for your Sammamish property, or call us at (425) 861-3535 to start planning your outdoor transformation.